


Start of property details

Property Description
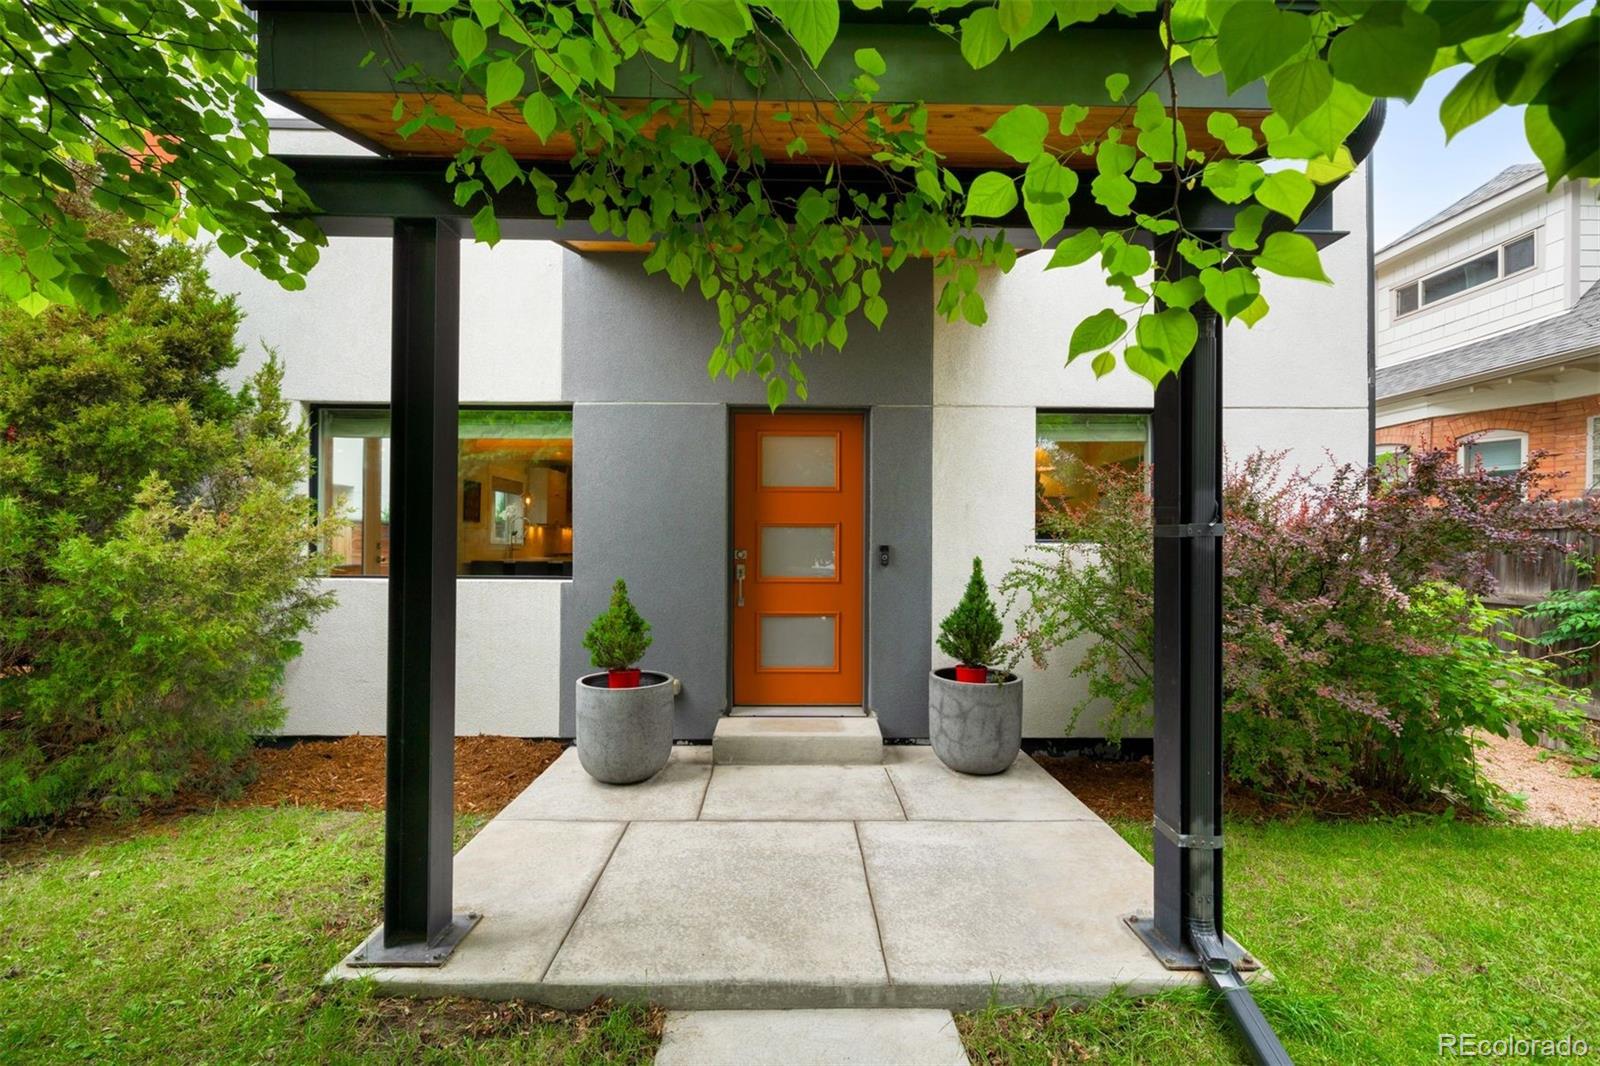
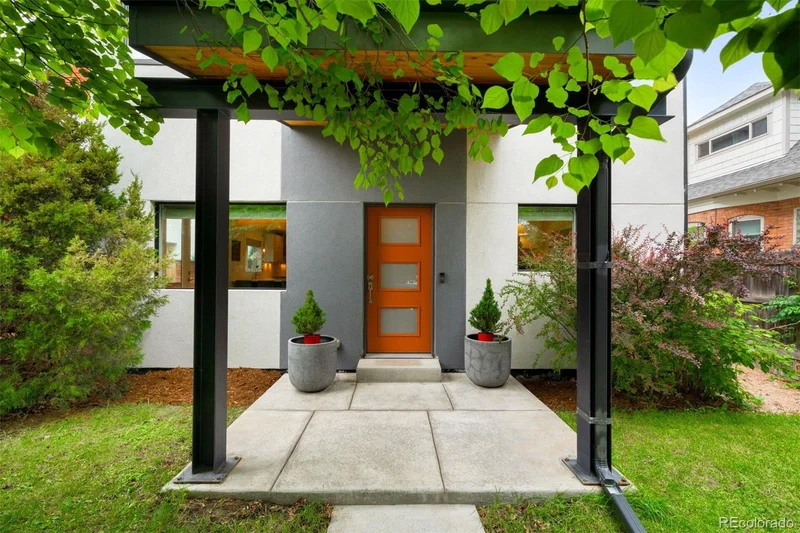
Motivated Seller! Make an offer!...for this polished, private, and perfectly located contemporary 4-bedroom, 4-bath residence that captures the essence of Highlands living. Set across three beautifully finished floors, the home offers nearly 2, 000 light-filled square feet and lives like a single-family residence—sharing only one wall. The inviting front porch leads into a bright, open layout with high ceilings and seamless indoor-outdoor flow. A natural connection is created between living, dining and entertaining spaces, anchored by floor-to-ceiling glass doors that lead to a private patio wrapped in sleek Ipe wood fencing. The chef’s kitchen features marble counters with seating, custom cabinetry, and stainless appliances, all complemented by interchangeable dining and living room areas highlighted by a statement fireplace. A main-floor bedroom provides flexible use for a home office, studio, or fitness space. Upstairs, the primary suite serves as a calm retreat with a spa-style bath, glass shower, double vanity, and walk-in closet. Two additional bedrooms, a full hall bath and laundry complete the level. The top floor offers an impressive lounge with a wet bar, dishwasher and wine fridge—opening to a covered rooftop deck with unobstructed downtown-Denver skyline views! With a half bath on this floor, the space could easily transform into a guest suite. Additional features include a detached 2-car garage and proximity to Denver’s best dining, shopping and cultural destinations. This is Highlands living at its best—where modern design meets exceptional urban convenience…with unforgettable Downtown views!
Property Highlights
Location
Property Details
Building
Community
Local Schools
Interior Features
Bedrooms and Bathrooms
Rooms and Basement
Area and Spaces
Appliances
Interior Features
Heating and Cooling
Building Details
Construction
Materials
Terms
Terms
Taxes
Tax
Heating, Cooling & Utilities
Utilities
Lot
Exterior Features
Parking
Payment Calculator
Property History
Similar Properties
